
Project type: Kitchen renovation
Location: York
The Brief
Our customers wanted a kitchen that made the most of their impressive vaulted space. Something bright, sociable and practical for family life, but with real character. The kind of room you walk into and never want to leave.
What We Did
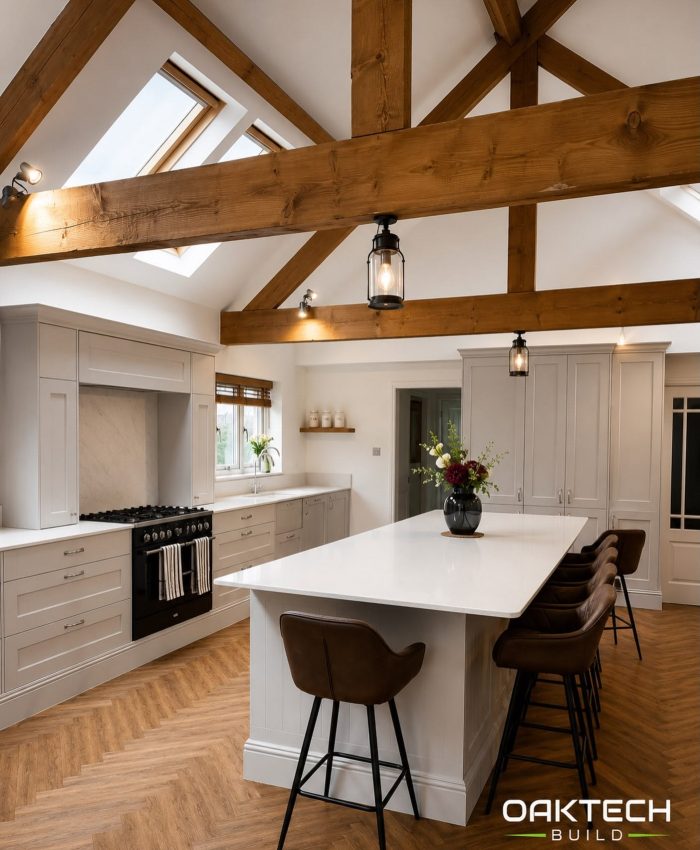
The star of the show is the ceiling. Exposed oak beams run the full length of the room, complemented by skylights that flood the space with natural light all day long. It’s a perfect example of structural work and joinery coming together, and with our joinery roots, you can imagine how much we enjoyed this one.
Below the beams, we fitted classic shaker-style cabinetry in a soft neutral tone, giving masses of storage without crowding the room. A traditional range cooker sits within its own housing, framed by a marble-effect splashback, while full-height cabinets keep everything tucked away neatly.
At the centre of it all is a generous island with a crisp white worktop, doubling as a breakfast bar with seating for four. It’s the natural gathering point of the whole room, whether that’s morning coffee, homework or a glass of something on a Friday night.
The finishing touches pull it all together. Herringbone flooring adds warmth underfoot, lantern-style pendants hang from the beams, and every detail, right down to the skirting on the island, is finished to the standard we put our name to.
The Result
A bright, characterful kitchen that balances traditional craftsmanship with modern family living. The beams give it soul, the layout makes it work, and the finish makes it last.
Thinking About Your Own Kitchen?
Whether you’re dreaming of an open-plan space, a full renovation or something completely bespoke, we’d love to help. Call 0775 332 6652 or email info@oaktechbuild.co.uk for a free, no-obligation site visit.