
The brief
Some of the best spaces in a house are the ones nobody’s using. This North Yorkshire home had exactly that: a narrow, awkward gap begging to be made into something. The owners wanted a proper kitchen, but more than that, they wanted it to feel like the brightest room in the house rather than a dark bit tacked on the back. That meant getting light in from above, and that meant building for it.
What we did
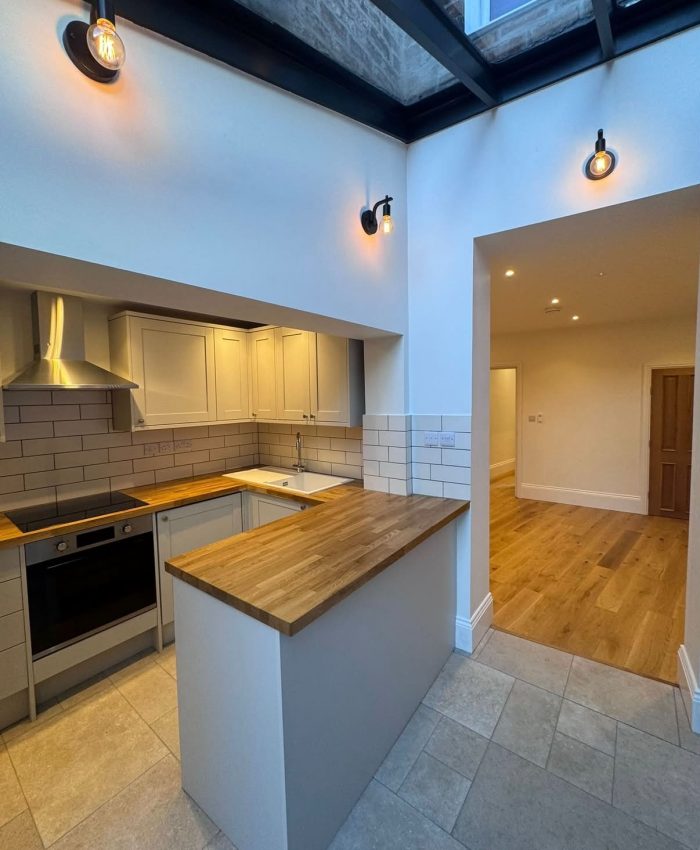
The heart of this job isn’t the kitchen units, it’s the roof over them. We installed a full glazed roof carried on exposed steelwork, opening the space up to the sky and letting the original brickwork above stand proud rather than hiding it behind plasterboard. It floods the kitchen with daylight and, come evening, turns into one of the nicest spots in the house.
Getting that right is where the experience shows. A glazed roof on steels isn’t a finish you bolt on at the end, it’s structural work that has to be planned, calculated and built properly from the start. (Get the steel wrong and no amount of nice cabinetry will save it. This is the part of the job you’re really paying thirty years of experience for.) We left the steels exposed and painted dark, which suits the brick and gives the whole room an honest, industrial edge.
Under that roof we fitted a compact, hard-working kitchen. Shaker units in a soft grey, run in a U-shape to make the most of every inch, with solid oak worktops that bring a bit of warmth against the cooler tones. We tiled the splashback in classic white metro with dark grout, which sits perfectly against the brick overhead, and finished the floor in a natural stone-effect tile that carries through to the hallway beyond.
We also opened the space through to the adjoining room, so the kitchen doesn’t feel boxed in. You get light borrowed from the glazed roof spilling into the next room, and a layout that flows rather than a series of separate boxes.
The full scope: structural steelwork and glazed roofing, the knock-through, cabinetry and oak worktops, integrated oven and hob, extraction, sink and plumbing, tiling, flooring and lighting, including those exposed-bulb wall lights that suit the room so well.
The result
A once-wasted space is now the brightest room in the house. A characterful, light-filled kitchen that makes a feature of the building’s original brick and does a proper day’s work as a family kitchen. Not bad for a gap nobody knew what to do with.