
The brief
This North Yorkshire semi had the footprint for something ambitious. The owners didn’t want a modest bump-out, they wanted to extend right across the back of the house and pick up a proper, generous space that changed how the whole ground floor worked. The look needed to stay in keeping with the original house, warm red brick, tiled roof, traditional proportions, while giving them the room and the light a modern family wants.
What we did
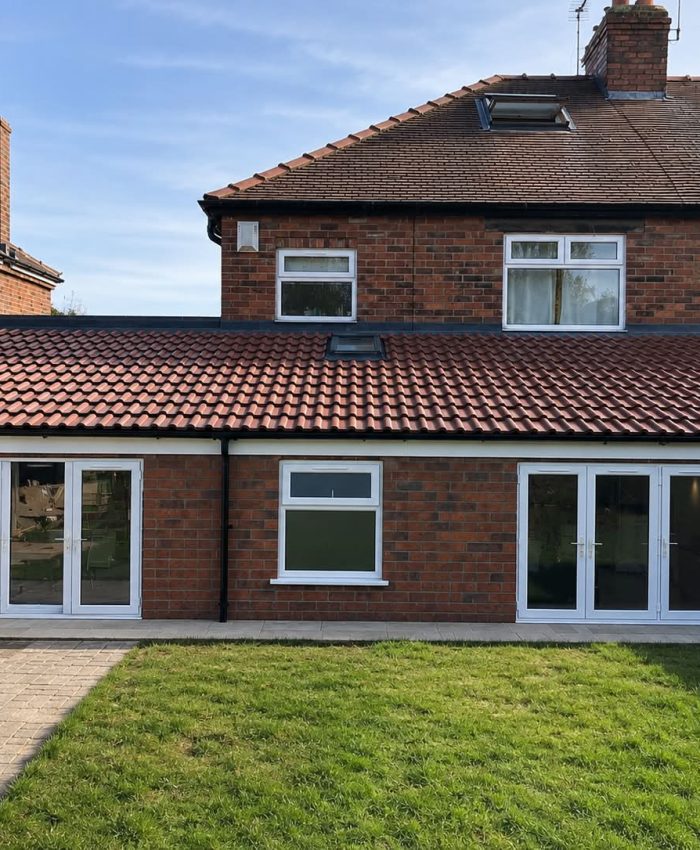
We built a wide single-storey extension spanning almost the full width of the rear elevation, wrapping around the back of the house. Matching the brickwork and the roof tiles to the original was the priority, and the result is an extension that carries the character of the house straight through rather than reading as a modern box tacked on the back.
The rear elevation is where the space really shows. We fitted two separate sets of white French doors, one at each end, with a window between them, so the room opens onto the garden from more than one point and light pours in right across the back. It’s a more balanced, symmetrical look than a single run of doors, and it suits the width of the building. Whether the owners use it as one big open space or two connected areas, the layout gives them options a narrow extension never could.
The tiled roof sweeps across the whole span and ties cleanly into the original roofline, with the pitch and the tiles matched so the join sits quietly. Outside, we laid a paved patio running the length of the doors, giving a proper hard edge between the house and the lawn and somewhere to sit out and step down onto the garden. One team took it from footings to the final paving, no subcontractor juggling and one point of contact throughout.
Underneath the finish this was a substantial structural build: foundations, matched brickwork across a wide span, steelwork where the original rear wall was opened right up, roofing, glazing and all the making good where new meets old. The wider the opening, the more the structure behind it matters, and it’s the part you’re really trusting an experienced builder to get right.
The result
A big, bright, garden-facing space that’s completely changed the back of this house. Room to cook, eat, relax and have people over, with the garden brought right up to the doors. Ambitious in scale, traditional in looks, and built to sit as naturally against the original house as if it had always been there.