
The brief
The owners of this North Yorkshire home wanted a proper detached garage, not a flimsy prefab thing that’d look tired in five years, but a solid brick building that sat comfortably in the garden and looked like it belonged. Somewhere to keep a car, a workshop, storage, whatever life needed, built to last and finished to a standard that matched the house.
What we did
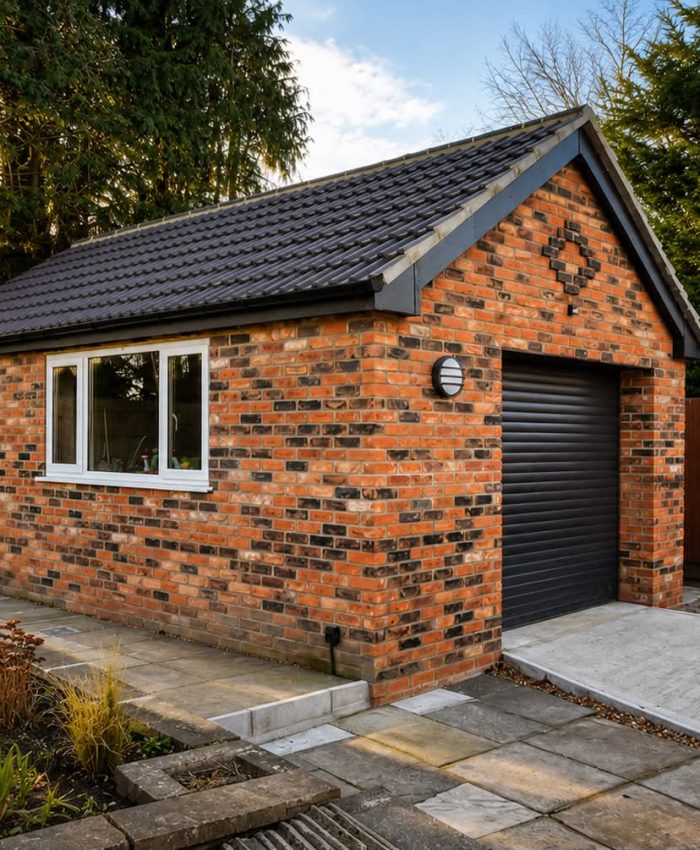
We built the garage from the ground up in brick, with a pitched and tiled roof rather than a flat one, so it reads as a real building rather than an outbuilding. We chose a warm red brick to sit against the house and the garden, and added a bit of decorative brickwork in the gable, a small diamond detail, because it’s the kind of touch that costs little and lifts the whole thing from functional to considered.
The building’s got a roller shutter door for the car and a separate personnel door round the side, so you’re not heaving the main door up every time you nip in for a spade. We glazed it with a window to bring in natural light, handy if it’s ever used as a workshop, and fitted exterior lighting by both doors.
Crucially, we did the groundworks too. A garage is only as good as what it sits on and what leads up to it, so we laid a concrete apron and drive to take the car, and ran paved paths and patio around the building to tie it into the garden. One team handled the whole thing, foundations, brickwork, roof, doors, drainage and paving, which means no juggling three different trades and no arguments over whose bit went wrong. (When one firm does the lot, there’s nobody to point the finger at but us, and we rather like it that way.)
The result
A smart, solid, properly built garage that looks like it’s always been there. Room for the car, space to potter, and groundwork that turns a patch of garden into a usable, good-looking part of the property. Built once, built right, and no need to think about it again for a very long time.